Detail
Flat roofs
  • Inverted roof
  • Hot roof
Sloped roofs
  • Sloped roofs with ventilated gap below membrane
  • Insulation of sloped roofs on wood beams
  • Sloped roofs with ventilated gap over membrane
  • Microventilated roofs
Cavity walls insulation
  • Cavity walls
Exterior insulation
  • Ventilated walls
  • External insulation
Interior insulation
  • Interior
Walls below ground
  • Walls below ground
Residential floors
  • Floors
Industrial floors
  • Cold storage rooms floors
Thermal bridges
  • Insulation of thermal bridges
Isothermal trucks
  • Isothermal trucks
Infills and renovations in humid rooms
  • Infills and renovations in humid rooms
Sandwich panel
  • Sandwich panel

Tapered Roofs

Roofs

How to Prevent Water Ponding and Improve Roof Energy Efficiency

Coperture-pendenzate-come-eliminare-i-ristagni-d’acqua-e-migliorare-l’efficienza-energetica-del-tettojpg

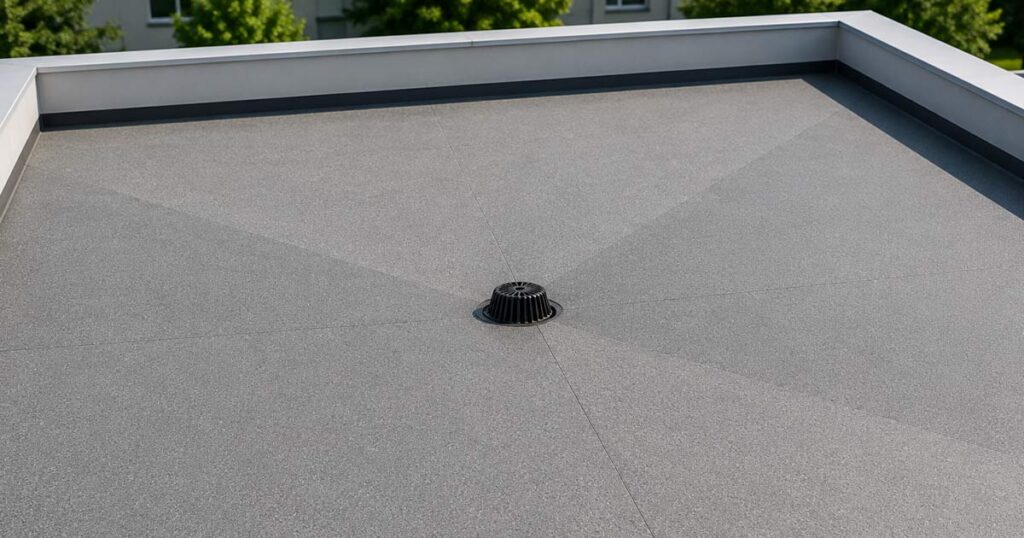
In flat roofs, one of the most critical aspects is the proper management of rainwater. Even minor irregularities in the roof slope can lead to water ponding, which over time may compromise:

  • the waterproofing system;
  • thermal insulation;
  • roof durability;
  • the building’s energy efficiency.

Why Flat Roofs Need to Be Sloped

Contrary to what the name might suggest, a flat roof should never be perfectly horizontal. To ensure proper rainwater drainage, a constant slope towards the drainage outlets must be provided.

For roofs with a pitch of 5% or less, slopes between 1% and 1.5% are generally used. These values help ensure effective rainwater drainage and prevent water ponding.

When the slope is insufficient or uneven, water can accumulate on the roof surface, increasing the risk of water infiltration, deterioration of the waterproofing membranes and reduced performance of the entire insulation system over time. This can also lead to increased maintenance requirements and reduced durability of the overall roof build-up.

Tapered insulation systems: thermal insulation and effective water drainage

Ediltec tapered insulation systems are designed to address two fundamental roof requirements simultaneously: creating the correct drainage falls and providing high levels of thermal insulation.

Each system is custom-designed using shaped insulation panels according to the installation layout, ensuring continuous and accurately defined slopes towards the drainage outlets. Individual component coding also simplifies installation, reducing installation time and the risk of errors on site.

The system consists of a high-strength XPS base layer combined with a specially shaped PIR insulation panel, designed to achieve the slopes specified for each project.

POLIISO® SB and POLIISO® VV: The Solution for Waterproofed Roofs

Ediltec tapered insulation systems are mainly manufactured using POLIISO® SB and POLIISO® VV panels, developed to meet the different requirements of waterproof roofing systems.

POLIISO® VV, faced on both sides with mineral-coated glass fleece, is suitable for roofs waterproofed with synthetic membranes, cold-applied bituminous membranes and mechanically fixed systems.

POLIISO® SB, on the other hand, features a bituminised glass fleece facing on the upper side and a saturated glass fleece facing on the lower side. This configuration makes it particularly suitable for roofs waterproofed with torch-applied bituminous membranes, ensuring excellent compatibility with traditional installation methods.

The availability of different facings makes it possible to select the most suitable solution according to the required roof build-up and the chosen waterproofing system.

Refurbishing a roof without demolition

One of the main advantages of tapered insulation systems is the possibility of upgrading existing roofs without having to completely remove the existing roof build-up.

Where the condition of the existing roof allows, the panels can be installed directly over the existing substrate, avoiding the need to reconstruct the sloping screed and significantly reducing installation time, construction waste and disposal costs.

This solution provides a major advantage particularly in energy renovation projects, where both thermal insulation and rainwater management often need to be improved while minimising invasive construction work.

High thermal performance in a single system

The combined use of XPS and PIR brings together the key performance characteristics of both materials within a single roofing system.

The extruded polystyrene base provides a stable substrate with high resistance to loads and moisture, while the upper PIR insulation panel delivers excellent thermal performance with reduced thickness.

This combination makes it possible to create highly energy-efficient roofs, reducing heat loss, improving indoor comfort and helping to preserve the long-term performance of the waterproofing system.

XPS and PIR: complementary materials for a more efficient roof

Ediltec tapered insulation systems take advantage of the complementary properties of two high-performance insulation materials.

XPS forms the robust base of the system thanks to its high mechanical strength, dimensional stability and extremely low sensitivity to moisture — essential characteristics for ensuring long-term reliability.

PIR, installed above the XPS layer, provides excellent thermal insulation performance, making it possible to achieve high levels of energy efficiency with reduced insulation thicknesses. The result is a lightweight, efficient and durable roof build-up that combines effective rainwater management, high thermal performance and long-term roof durability.

Benefits of Tapered Insulation Systems

Advantage Benefit
Prevention of water ponding Improved roof durability
Integrated thermal insulation Improved energy efficiency
Installation over existing roof Reduced demolition work
Modular system Faster installation
XPS base layer High moisture resistance
High-performance PIR Reduced insulation thickness

Installation of Tapered Insulation Systems

Correct installation of a tapered insulation system is essential to ensure both effective rainwater drainage and the performance of the entire roof build-up.

Installation begins with the inspection and preparation of the substrate, which must be clean, dry and suitable for installation. Depending on the characteristics of the roof deck, an anti-dust primer may be applied, followed by a vapour barrier where required by the project specification.

The tapered insulation panels are then installed according to the layout developed during the design phase. Each element is identified by a specific code, allowing the designed falls towards the drainage outlets to be accurately reproduced. This simplifies installation and reduces the risk of errors on site.

The panels can be secured using suitable adhesives, polyurethane foams or mechanical fixing systems, depending on the roof build-up and project requirements. Once the insulation has been installed, the system is completed with the specified waterproofing membrane, creating a continuous and efficient roof system designed to deliver high performance over time.

Where Can Tapered Insulation Systems Be Used?

Thanks to their versatility, tapered insulation systems can be used in a wide range of applications, both in new-build projects and in energy renovation works.

They are particularly suitable for the roofs of industrial, commercial and logistics buildings, while also providing an effective solution for residential buildings, public facilities, schools, hospitals and office complexes.

The ability to custom-design each panel also allows the system to be adapted to complex geometries, large roof areas and major refurbishment projects, helping buildings meet demanding energy-efficiency standards, including those required for NZEBs.

Conclusions

Modern flat roofs must meet increasingly demanding requirements in terms of energy efficiency, durability and reliability. A simple layer of insulation is therefore no longer sufficient: the roof must be designed as an integrated system capable of effectively managing rainwater, reducing heat loss and preserving the integrity of the waterproofing system over time.

Ediltec tapered insulation systems have been developed specifically to meet these requirements. The combination of a high-strength XPS base layer with high-performance PIR insulation panels makes it possible to create lightweight, efficient and custom-designed roof systems while also simplifying installation.

With POLIISO® SB and POLIISO® VV panels, solutions can be developed to suit the main types of waterproofing systems, providing designers and contractors with a complete system that improves rainwater management, increases the building’s energy efficiency and helps extend the service life of the roof.

In a sector where design quality and durability are increasingly important, tapered insulation systems provide an advanced technical solution for creating safe, energy-efficient flat roofs designed to deliver long-lasting performance.

Newsletter

I do accept the privacy policy conditions and I do accept to receive commercial newsletter on Ediltec products.
Discover more

Related insights

Sembra che quello che stai cercando non ci sia.
This site is registered on wpml.org as a development site. Switch to a production site key to remove this banner.