

Detail
Flat roofs
  • Inverted roof
  • Hot roof
Sloped roofs
  • Sloped roofs with ventilated gap below membrane
  • Insulation of sloped roofs on wood beams
  • Sloped roofs with ventilated gap over membrane
  • Microventilated roofs
Cavity walls insulation
  • Cavity walls
Exterior insulation
  • Ventilated walls
  • External insulation
Interior insulation
  • Interior
Walls below ground
  • Walls below ground
Residential floors
  • Floors
Industrial floors
  • Cold storage rooms floors
Thermal bridges
  • Insulation of thermal bridges
Isothermal trucks
  • Isothermal trucks
Infills and renovations in humid rooms
  • Infills and renovations in humid rooms
Sandwich panel
  • Sandwich panel

BROOF Roof Systems: Regulations and Roof Design

broof

What Does the BROOF Classification Mean?

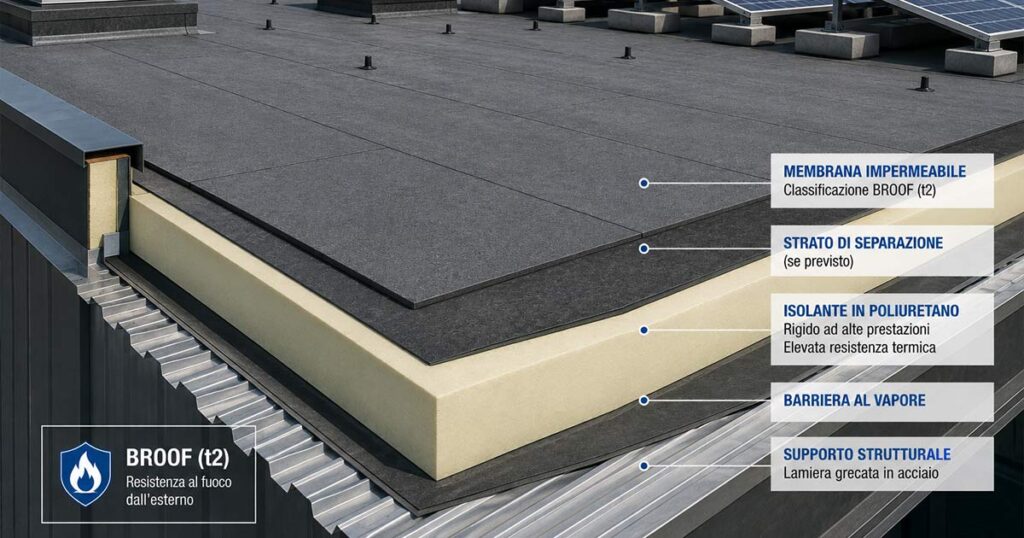
infografica-del-broof-t2

Roof fire safety is now one of the most important aspects of modern building design, particularly in the presence of:

  • photovoltaic systems;
  • industrial roofs;
  • public buildings with high occupancy levels;
  • waterproofing systems;
  • combustible materials within the roof build-up.

In recent years, developments in Italian and European regulations have introduced increasingly stringent requirements regarding the external fire performance of roofs, making the correct design of the entire roof build-up essential.

In this context, particular attention is given to roofs classified as:

  • BROOF (t2)
  • BROOF (t3)
  • BROOF (t4)

These classifications indicate the ability of the complete roof system to limit the spread of fire originating from an external source.

What Does the BROOF Classification Mean?

The BROOF classification identifies the external fire performance of a roof system subjected to specific fire tests.

The reference standard is EN 13501-5, while the test methods are defined by CEN/TS 1187.

These tests simulate different external fire exposure conditions and assess:

  • flame spread;
  • fire penetration;
  • the occurrence of burning droplets or debris;
  • the behaviour of the complete roof build-up.

It is important to emphasise that the BROOF classification does not apply to an individual material, but to the complete roof system in its tested configuration, including:

  • structural substrate;
  • thermal insulation;
  • waterproofing membranes;
  • fixing systems;
  • any installations or components present on the roof.

BROOF (t2), (t3) and (t4): What Are the Differences?

The designations t1, t2, t3 and t4 do not indicate increasing levels of performance or quality, but refer to different test methods defined by CEN/TS 1187.

BROOF Classification: Overview

Classification Test Method
BROOF (t1) Test with burning brands
BROOF (t2) Test with burning brands and wind
BROOF (t3) Test with burning brands, wind and supplementary radiant heat
BROOF (t4) Two-stage test with burning brands, wind and supplementary radiant heat

The BROOF classification represents the highest performance class for external fire performance of roofs under the applicable test method. The designation in brackets – (t1), (t2), (t3) or (t4) – identifies the specific test method used and should therefore always be stated together with the BROOF classification.

Why BROOF Roof Systems Are Becoming Increasingly Important

Attention to roof fire safety has increased significantly with the growing use of:

  • photovoltaic systems;
  • lightweight industrial roofing systems;
  • synthetic waterproofing membranes;
  • high-performance insulation systems.

Where technical installations or combustible materials are present, the roof can become a critical element in the spread of fire. A roof system classified as BROOF, on the other hand, can help to:

  • limit the spread of flames;
  • improve overall building safety;
  • protect people and structures;
  • reduce the risk associated with external fire exposure;
  • support compliance with applicable fire safety requirements.

RTV V.13: The Fire Safety Regulatory Framework

A key development in the Italian fire safety regulatory framework is represented by RTV V.13 – Building Envelope Systems for Civil Buildings, introduced by the Ministerial Decree of 30 March 2022.

RTV V.13 established a structured framework for the fire safety design of building envelope systems, including specific requirements concerning:

  • roofs;
  • façades;
  • building envelope systems;
  • buildings with technical installations located on the roof.

Depending on the specific design conditions, the regulation may require roof systems classified as BROOF (t2), BROOF (t3) or BROOF (t4), taking into account factors such as:

  • the intended use of the building;
  • the building’s fire safety height;
  • occupancy levels;
  • the presence of photovoltaic systems or combustible materials.

Photovoltaic Roofs and BROOF Classification

The growing use of photovoltaic systems has further increased attention to the fire performance of roof systems. Recent guidelines issued by the Italian Fire and Rescue Service emphasise that fire safety must be assessed by considering:

  • the complete roof build-up;
  • fixing systems;
  • installations and equipment present on the roof;
  • the continuity of materials within the roofing system.

In particular, the BROOF classification plays a key role in:

  • warm roof systems;
  • industrial roofing systems;
  • metal deck roofs;
  • roofs incorporating photovoltaic systems.

Correct Design of the Roof Build-Up

The fire performance of a roof does not depend on a single component, but on the correct design of the entire roofing system. To achieve a BROOF-classified roof system, it is essential to assess:

  • type of structural substrate;
  • thermal insulation;
  • waterproofing membranes;
  • fixing systems;
  • presence of technical installations;
  • construction details.

Elements That Influence the BROOF Classification

Element Influence on Fire Performance
Thermal insulation Fire performance of the roof build-up
Waterproofing membrane Flame spread
Structural substrate Stability of the system
Fixing systems Continuity of the roofing system
Photovoltaic systems Potential ignition sources
Roof geometry Fire spread

Fire Safety and Energy Efficiency

Today, roof design must simultaneously address:

  • fire safety;
  • thermal insulation;
  • energy efficiency;
  • waterproofing;
  • long-term durability of the roof build-up.

For this reason, modern roofing solutions require an integrated design approach capable of delivering both high energy performance and compliance with applicable fire safety regulations.

Modern Roof Systems: Integrated Design and Certified Performance

The increasing complexity of modern roof systems makes it essential to select properly designed and certified solutions. Today, designers, contractors and construction professionals must address:

  • increasingly advanced fire safety regulations;
  • demanding energy performance requirements;
  • the growing presence of photovoltaic systems;
  • the need to ensure long-term roof durability.

BROOF classifications therefore represent an important reference for ensuring fire safety, regulatory compliance and long-term reliability.

An Advanced Approach to Roof Fire Safety

Roof fire safety can no longer be considered a secondary aspect of building design. Evolving regulations and the increasing presence of technical installations on roofs require systems designed to provide:

  • control of fire spread;
  • protection of the building;
  • safety of occupants;
  • durability of the roof build-up;
  • consistent performance over time.

In this context, BROOF-classified roof systems represent an advanced technical solution for addressing the evolving safety and performance requirements of modern buildings.

Newsletter

I do accept the privacy policy conditions and I do accept to receive commercial newsletter on Ediltec products.
Discover more

Related insights

Sembra che quello che stai cercando non ci sia.
This site is registered on wpml.org as a development site. Switch to a production site key to remove this banner.