
Detail
Flat roofs
  • Inverted roof
  • Hot roof
Sloped roofs
  • Sloped roofs with ventilated gap below membrane
  • Insulation of sloped roofs on wood beams
  • Sloped roofs with ventilated gap over membrane
  • Microventilated roofs
Cavity walls insulation
  • Cavity walls
Exterior insulation
  • Ventilated walls
  • External insulation
Interior insulation
  • Interior
Walls below ground
  • Walls below ground
Residential floors
  • Floors
Industrial floors
  • Cold storage rooms floors
Thermal bridges
  • Insulation of thermal bridges
Isothermal trucks
  • Isothermal trucks
Infills and renovations in humid rooms
  • Infills and renovations in humid rooms
Sandwich panel
  • Sandwich panel
Ediltec X FOAM HBD intercapedine 1

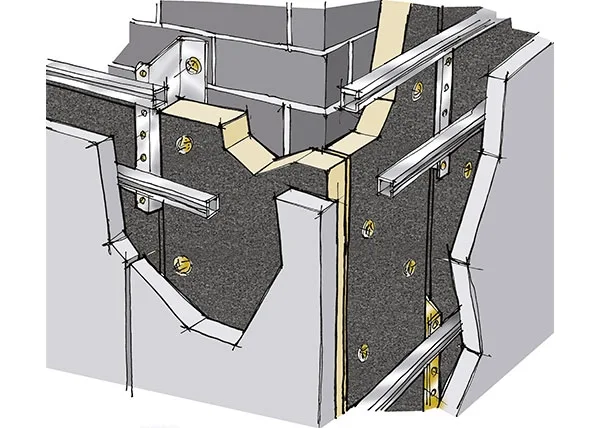
VENTILATED WALL

A ventilated façade is an external wall system characterised by a continuous air cavity between the thermal insulation layer and the external cladding. The cladding is mechanically supported by a dedicated substructure and separated from the insulated wall by the ventilated cavity.


Air circulation within the cavity contributes to the management of heat and incidental moisture, while the external cladding protects the underlying wall layers from direct exposure to weather and solar radiation.

Thermal insulation is installed continuously on the external side of the supporting wall, behind the ventilated cavity, helping to reduce heat transfer through the building envelope and limit thermal discontinuities associated with the wall structure.

POLIISO® FB is a rigid polyisocyanurate (PIR) insulation panel specifically suited to ventilated façade applications where enhanced reaction-to-fire performance of the insulation product is required.


The panel has a reaction-to-fire classification of Euroclass B-s1,d0 according to EN 13501-1, a compressive strength of ≥ 150 kPa and a declared thermal conductivity λD from 0.025 to 0.028 W/mK depending on thickness.


Ediltec icona posa in opera

Laying

Laying: anchoring plates to hold the facade's finishing or outer covering are amounted on the inner wall or on the support wall usually made of bricks or cement blocks. The...

Ediltec icona vantaggi

Advantages

A ventilated façade combines continuous external thermal insulation with a protective cladding and an intermediate air cavity, allowing the different layers to perform...

Ediltec icona avvertenze

Warnings

The performance of a ventilated façade depends on the complete façade system, including the supporting wall, thermal insulation, substructure, ventilation cavity, external...

Ediltec icona faq

Frequently asked questions - faq

Can both XPS and PIR be used for external wall insulation?

Yes, suitable XPS and PIR products can be incorporated into compatible external wall insulation systems. Product selection depends on thermal requirements, substrate, façade system and project-specific performance requirements.

Why is XPS suitable for below-ground wall insulation?

XPS combines low water absorption, thermal performance and high compressive strength, making it suitable for external insulation of below-ground walls exposed to soil and mechanical stresses.

What functions does POLIISO® TEGOLA combine in a pitched roof?

POLIISO® TEGOLA combines PIR thermal insulation, integrated metal tile-support profiles and openings for under-tile micro-ventilation in a single roofing element.

How does X-FOAM® EASY TEGOLA contribute to under-tile ventilation?

X-FOAM® EASY TEGOLA incorporates longitudinal grooves on its upper surface that create channels for under-tile micro-ventilation, while transverse grooves are designed to accommodate the tile arrangement.

Recommended products...

Technical Insights

This site is registered on wpml.org as a development site. Switch to a production site key to remove this banner.