

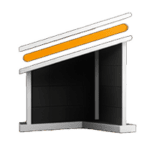
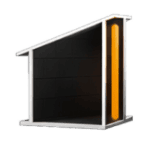
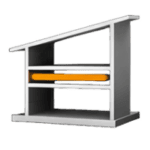

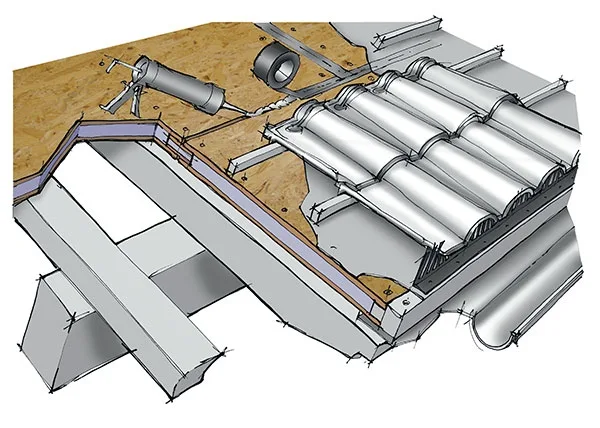
A sloped roof on timber beams is a traditional roof construction widely used in residential buildings, particularly where the attic forms part of the conditioned living space. In this type of roof, thermal insulation plays an essential role in reducing heat transfer through the building envelope and contributing to indoor comfort throughout the year.
The timber structure typically consists of rafters or beams supporting the different layers of the roof build-up. Depending on the design, the thermal insulation can be installed above, between or in combination with the timber structural elements.
When the attic is used as a living space, the roof must be designed as a complete building-envelope system, coordinating thermal insulation, vapour control, weather protection and, where required, under-cover ventilation.
The choice of insulation material and thickness depends on the required thermal performance, roof geometry and construction system. Particular attention should also be given to maintaining the continuity of the insulation layer, especially around roof windows, dormers, structural elements and other discontinuities.