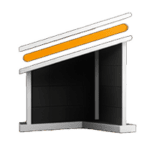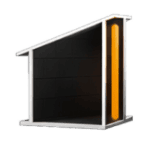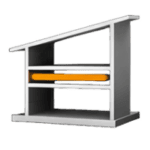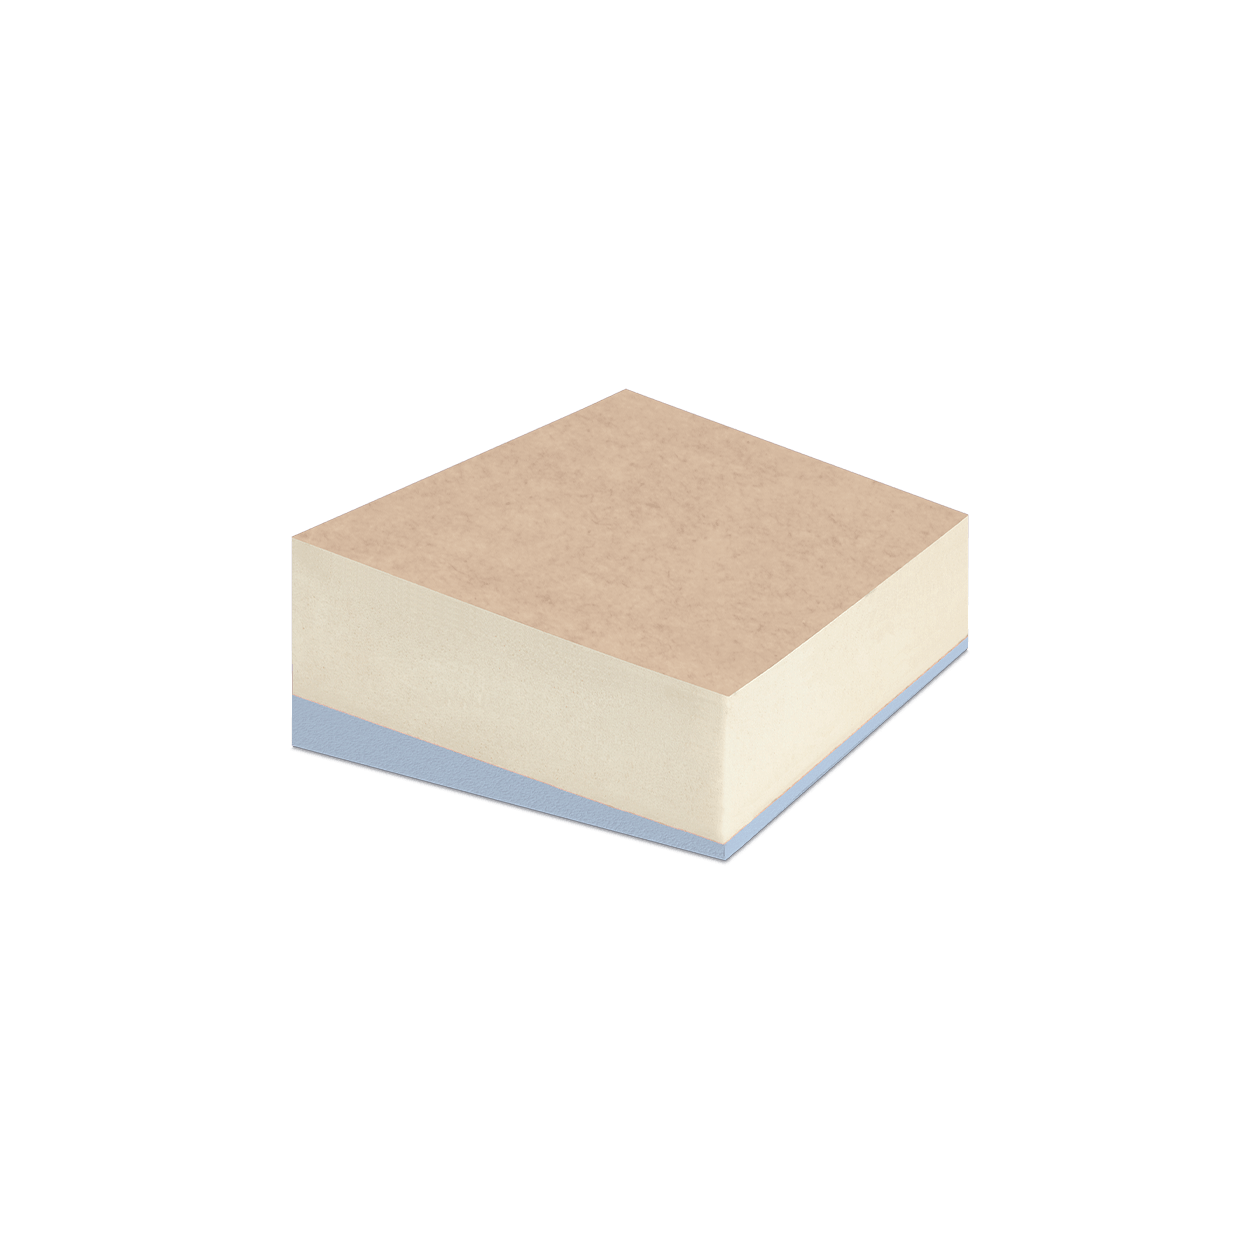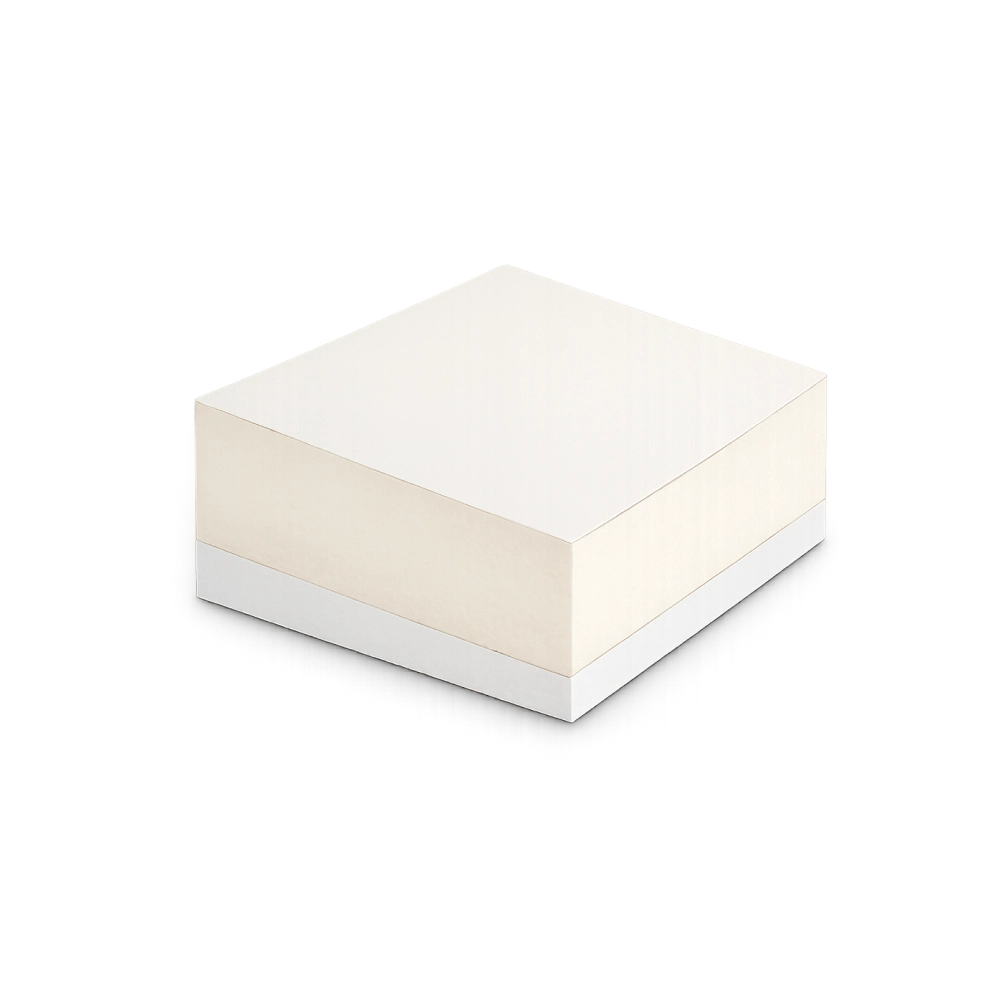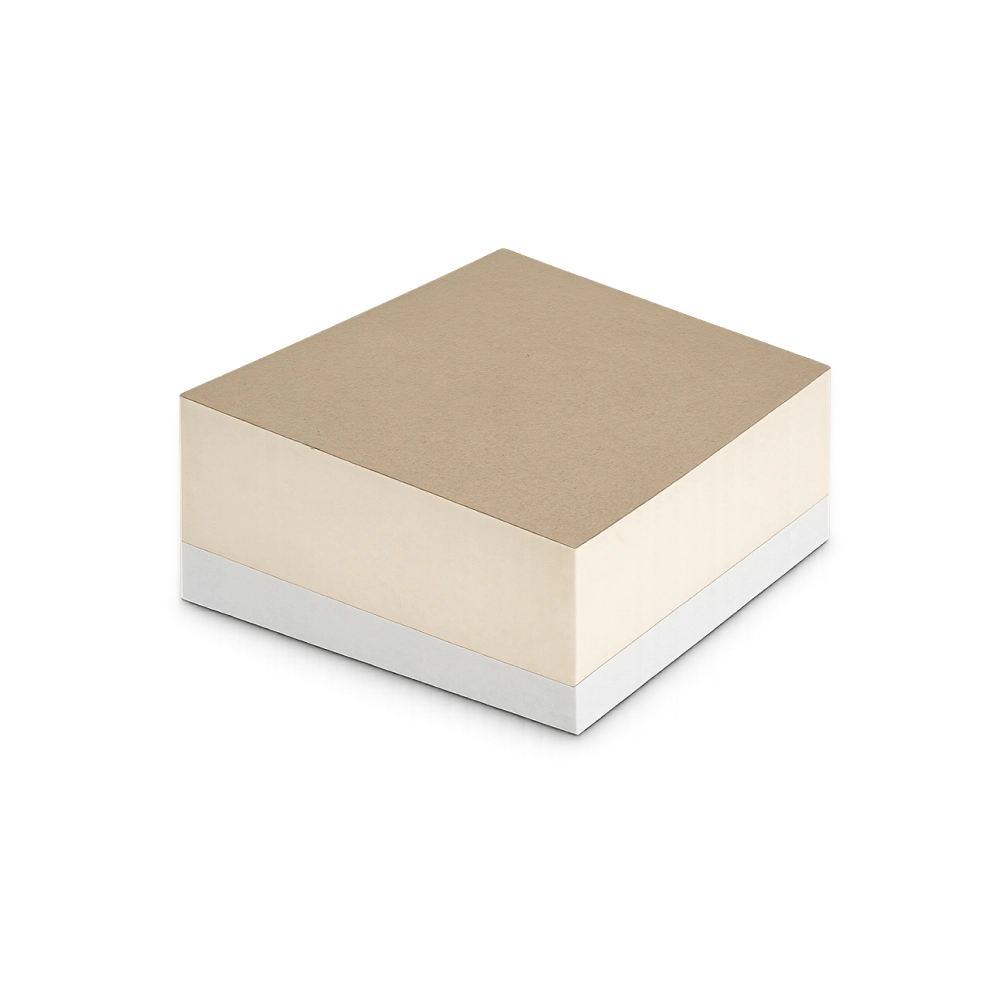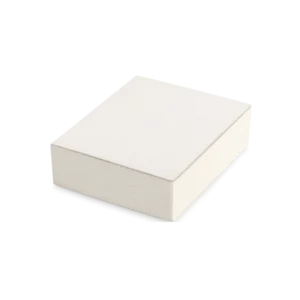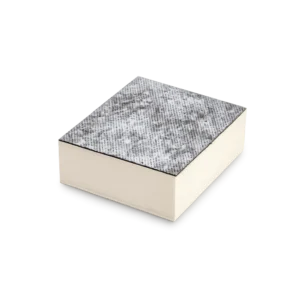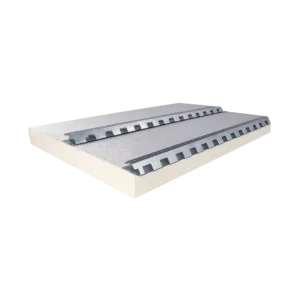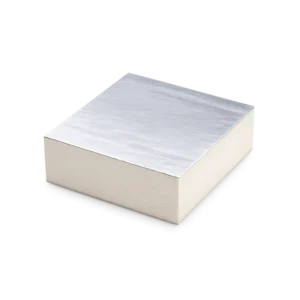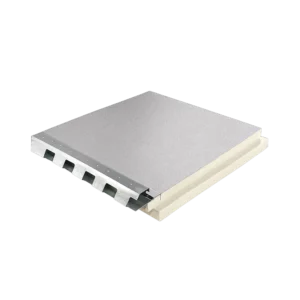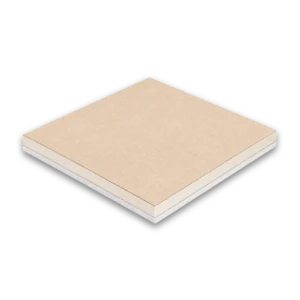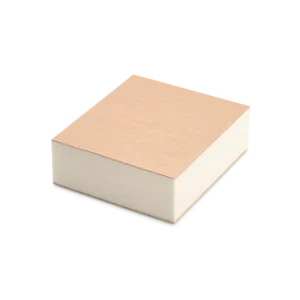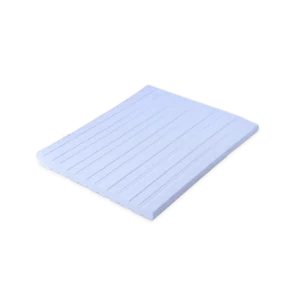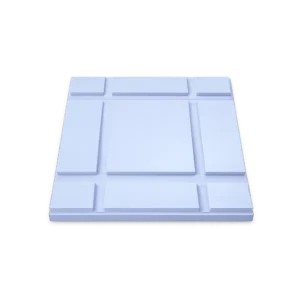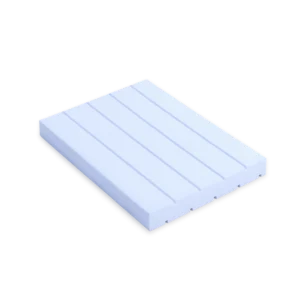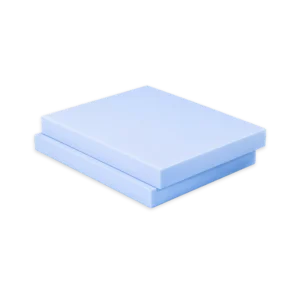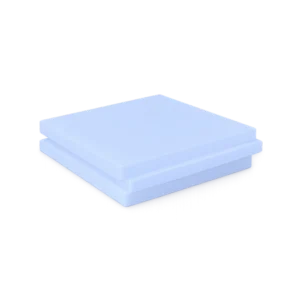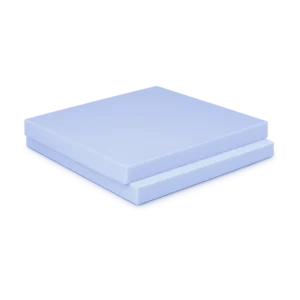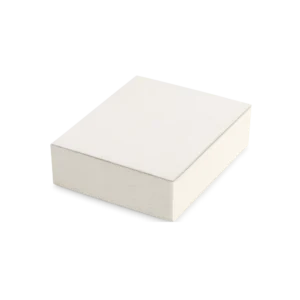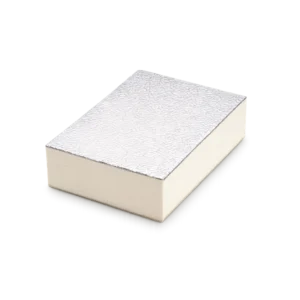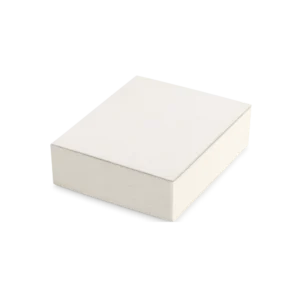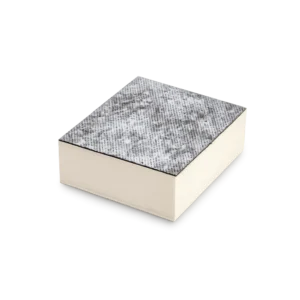
Tapered insulation panels are a prefabricated thermal insulation system designed to create the required slopes on flat roofs while simultaneously increasing their thermal resistance. The solution combines suitably shaped extruded polystyrene (XPS) panels with polyiso (PIR) foam panels, preassembled to create modular elements ready for installation.
The system is designed according to the geometry of the roof and the position of the drainage outlets. The orientation and thickness of the individual elements are defined to promote the correct drainage of rainwater. The insulation component is sized according to the thermal performance required by the project, making it possible to integrate slope formation and thermal insulation into a single solution.
Compared with traditional methods of creating roof slopes, the use of shaped insulation elements helps reduce the weight of the roof build-up and simplify installation work. This makes the system particularly suitable for both new buildings and the refurbishment of existing roofs.
The system can be customised by selecting the most suitable POLIISO® panel for the specified roof build-up. Depending on the design requirements, it can therefore be used in roof systems with bituminous or synthetic waterproofing membranes, adopting installation and fixing methods compatible with the selected components.
APPLICATIONS
- Flat roofs of industrial and commercial buildings
- Roofs of residential and public buildings
- Refurbishment of existing roofs
- Roofs requiring slope formation or slope correction
I sistemi pendenzati proposti da Ediltec rappresentano una soluzione efficace e funzionale per risolvere problemi di
pendenza nelle coperture piane. Inoltre, nel caso di interventi mirati a risolvere problematiche di ristagno d’acqua sulla
copertura, rappresenta la soluzione più vantaggiosa sia dal punto di vista economico che da quello ambientale. Nella
maggior parte dei casi infatti si possono evitare costose ed impattanti operazioni di demolizione e smaltimento del
pacchetto di copertura preesistente e di realizzazione di un nuovo massetto, posizionando il sistema opportunamente
dimensionato per garantire lo scarico dell’acqua piovana e il miglioramento dell’efficienza energetica della copertura.
Per consentire il corretto deflusso delle acque meteoriche, le coperture piane (o comunque aventi pendenza ≤ 5%) devono
garantire valori di pendenza, costanti per l’intera superficie, non inferiori a 1 – 1,5%. Se ciò non avviene, si possono
formare ristagni di acqua compromettendo l’efficienza dell’intero pacchetto di coibentazione ed impermeabilizzazione.
La soluzione proposta da Ediltec permette di progettare e realizzare elementi modulari preassemblati che costituiscono
sia uno strato di pendenza, correttamente orientato verso gli scarichi predisposti, sia uno strato termoisolante
dimensionato in funzione del livello di prestazione energetica richiesta. Gli elementi che compongono il sistema,
composto da base in polistirene espanso e pannello isolante in poliuretano all’estradosso, vengono assemblati
utilizzando le tecnologie più idonee al fine di assicurare una duratura ed efficace adesione tra i diversi materiali.